The Solstice
3 bed · Dual aspect living · Private terrace oriented to golden hour.
ABOVE IT ALL. ALWAYS.
Golden-hour living. Skyline views. Timeless elegance.
EXPLORE RESIDENCES →THE COLLECTION
Three illustrative residences — real HTML cards, not collage tiles — showing how a luxury site structures its inventory.
3 bed · Dual aspect living · Private terrace oriented to golden hour.
2 bed · Wraparound glass · Chef’s kitchen with stone island.
4 bed · Double-height lounge · Dedicated lift lobby.
AMENITIES
Club-level wellness, dining, and arrival — curated for residents, not hotel turnover.
Sunset entertaining with cellar service.
Thermal suites and recovery rooms.
Daylight training with private studios.
Discrete porte-cochère and valet.
VIEWS
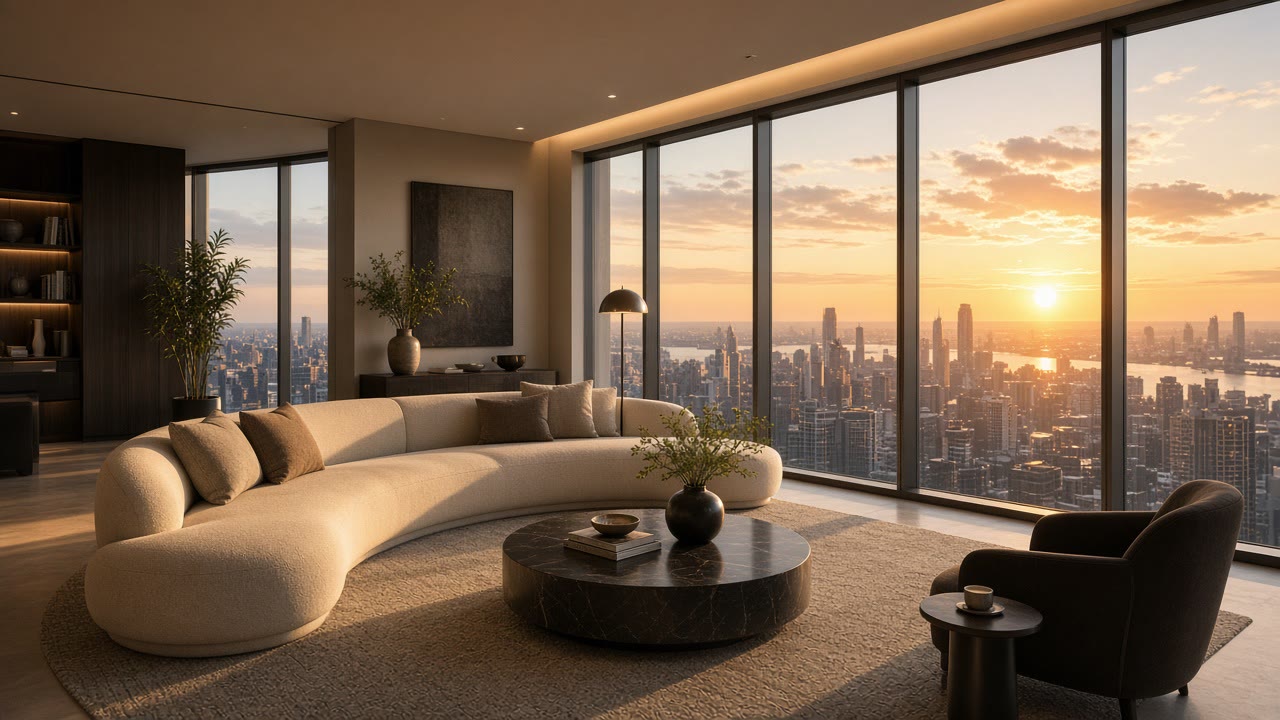
Lifestyle and view captions — click any tile for a lightbox. Variants use CSS crops and filters on the same interior plate.
COLLECTION
Select a type to prefill the viewing form preference. Distinct from named residences above.
Efficient plans with full-height glazing and integrated storage. Ideal for pied-à-terre living.
Select for viewingDual-aspect living, chef’s kitchen, and a secondary suite for guests or work.
Select for viewingDouble-height lounge, private lift lobby, and terrace oriented to sunset.
Select for viewingABOUT
A fictional development group focused on golden-hour architecture — buildings that frame light as carefully as floor plans. Aurora Residences is a concept demo by Shiba Dev, not a real offering.
Our narrative: patient capital, craft-led interiors, and resident hospitality that feels like a private club rather than a hotel.
LIFESTYLE
From the sky lounge to the spa circuit, every shared space is calibrated for golden-hour calm — hospitality without hotel anonymity.
Walk to galleries, waterfront paths, and a curated retail arcade — fictional district for this demo.
Freehold-style narrative for the demo. Real projects would disclose tenure and offering documents.
FAQ
Illustrative answer: one allocated bay per residence, with EV-ready options on request.
Yes — use the Private Viewing form. Weekend golden-hour slots are limited in this demo narrative.
Pet-friendly residences with a rooftop relief lawn — fictional policy for the concept.
PRIVATE VIEWING
Request a timed viewing. This form is fully interactive HTML — submissions stay on your device for the demo.
AURORA Residences is a fictional brand for a Shiba Dev concept demo. Not a real development offering.